What is a knock-down house made of, and how can you tell it is well built?
Contents
In short
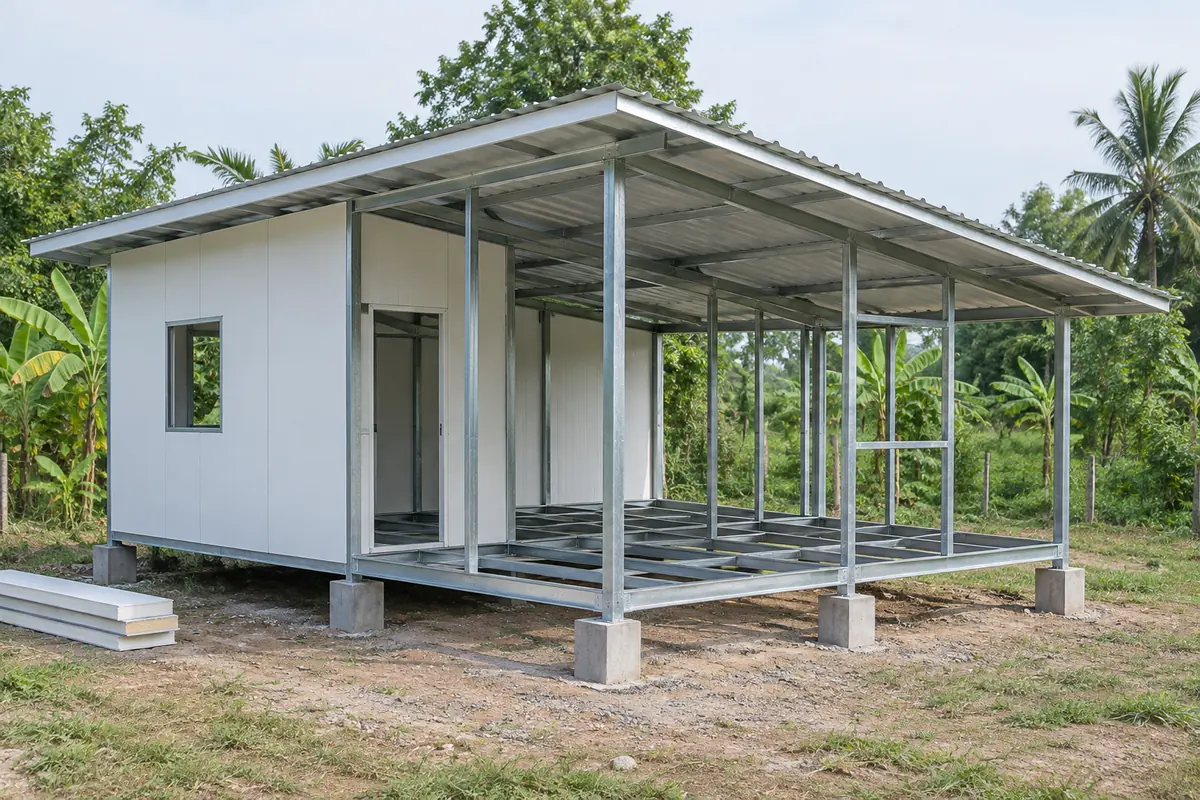
- Most knock-down houses have four parts: a box-steel frame, sandwich-panel walls, an insulated metal-sheet roof, and a cement-board floor on steel joists.
- What tells you most about strength is the size and thickness of the steel, the rust protection and the welding. Ask for the specification in numbers.
- Wall insulation cores differ a lot in fire, and "fire-retardant" does not mean it will not burn.
- Lifespans quoted online range from 10 to 50 years. The real life depends on rust, leaks, the supports and maintenance.
What a knock-down house is made of
A knock-down house is a steel frame made in a factory, closed in with ready-made walls, roof and floor. For how it differs from a container house, read What is a knock-down house, and how is it different from a container house? This section drawing shows the layers of each part in a common design.
| Part | Common material | What to ask |
|---|---|---|
| Frame | Galvanized box steel | Size, thickness and rust protection |
| Walls | Sandwich panel with a 2-inch EPS core | Which core, and how thick the facing sheets are |
| Roof | Metal sheet lined with PU foam | Sheet and insulation thickness, slope and gutters |
| Floor | Cement board on steel joists, finished with vinyl or SPC | Board thickness and joist spacing |
The steel frame tells you most about strength
Most sellers use box steel for the columns, beams and floor joists. In published specifications the columns are usually 4×4 or 5×5 inch box steel, with smaller sections such as 4×2 inch for beams and joists. Sellers and steel shops recommend a wall thickness of about 2.0–2.5 mm or more, but there is no common rule for every size of house. If several units are joined or there is a mezzanine, have an engineer do the calculations.
- Ask for numbers: the section size and thickness of the columns, beams and floor joists. Do not settle for "thick steel" or "a strong frame".
- Ask when the thickness was measured: some listings give the thickness after painting, which is more than the steel itself.
- Check the standard: structural steel tubes in Thailand have a Thai Industrial Standard, TIS 107. Ask whether the steel meets it, and look at the printing on the steel, which usually shows the size and thickness.
Rust protection
Galvanized steel has a zinc coating against rust, while black steel must be painted with anti-rust paint all over. The weak point of both is the welds, because the heat burns off the zinc or paint. The American Galvanizers Association recommends repairing welds on galvanized steel with zinc-rich paint or zinc spray. Ask the seller whether they do this.
Walls: look at the core, not just the thickness
The most common wall is the sandwich panel: two thin steel sheets with an insulating core in between. Small houses usually use a 2-inch, or about 50 mm, EPS core. Thai panel makers offer four main cores, which behave very differently in a fire.
| Core | Strength | In a fire |
|---|---|---|
| EPS (white foam) | Light, the lowest price, widely used in knock-down houses | Burns, and melts into drips in a strong fire |
| PU (yellow foam) | Insulates better than EPS at the same thickness | Burns, and the burnt surface turns to char |
| PIR | A development of PU | Less prone to burn than PU |
| Rock wool | Several times heavier than foam cores | The core does not burn, according to manufacturers |
Adverts often describe EPS as "fire-retardant". This means foam with a flame retardant added, and it can still burn in a strong fire. The Association of British Insurers also notes that the way panels are joined affects how fire spreads. If the house will stand near other buildings, be used as a kitchen, or sleep several people, ask about the core before choosing. Ask about the thickness of the facing steel too; Thai makers offer about 0.3–0.6 mm.
The other option is fibre-cement board on light steel studs, with roll insulation in between. A major board maker recommends 8–12 mm for exterior walls. The board resists fire better than foam-core panels, but the joints and board edges must be kept from letting water in.
Roof and ceiling
The common roof is metal sheet lined underneath with PU foam. Sellers' specifications list sheets 0.30–0.35 mm thick with 1–3 inches of foam, and some models use 3-inch sandwich roof panels. Insulation under the roof cuts the heat coming into the room and the noise when it rains.
- Slope: the roof needs enough slope for water to run off quickly. One metal-sheet maker recommends 3–5 degrees, with 3 degrees only for single-length sheets with no laps.
- Overhang and gutters: ask how far the roof projects past the walls and whether there are gutters. If rain runs straight down the walls, the wall joints and the base of the columns stay wet.
- Ceiling: ask what the ceiling is made of, and whether the insulation covers the whole roof.
Floor
The floor is boards laid on steel joists. Many sellers use 16–20 mm cement board or smartboard on joists about 30–40 cm apart, finished with vinyl or SPC. A major board maker recommends 16–24 mm boards for floors.
- Heavy items: the wider the joist spacing, the thicker the board must be. If you will put a bookcase, a large fridge or a water tank inside, tell the seller before the house is made.
- Bathroom: some sellers space the joists closer under the bathroom, for example 25 cm instead of 40 cm. Ask whether they do.
- Height above ground: the floor should be raised so air can pass and you can reach the pipes. Read about supports in Preparing your site: ground, supports and truck access
Joints and lifting
The frame is usually welded into large sections in the factory and bolted together on site, and the wall panel joints are sealed with silicone or another sealant. Whole houses are usually lifted with a crane or a truck-mounted crane. Ask for the weight of the house and where the lifting points are, because a crane lifts much less when its arm reaches far. One crane hire company gives the example of a 25-tonne crane lifting only about 1.5 tonnes at 18 metres. If you plan to join several units, read Can you join several units into a bigger house?
What you can check yourself
When you visit a show house or the factory, you can go through this list with nothing more than a tape measure.
- Printing on the steel: if the walls are not on yet, see whether the size and thickness are printed.
- Welds: continuous, with no holes, cracks or leftover slag, and painted over against rust.
- Squareness: measure the two diagonals of the floor or a wall. If the frame is square, they are the same length.
- Rust and chipped paint: look at the base of the columns, the roof edges and under the floor.
- Joints: the sealant around the walls, door and windows should be complete, with no gaps.
- Leaks: ask them to spray water on the roof and around the windows, then look from inside.
- Floor: walk all over the room. The floor should not dip or make unusual noises.
A used unit needs more checks. Read Buying a used knock-down house: what to check
Lifespan: what decides how long it lasts
Figures online range from 10–15 years to 30–50 years, and none of the sources says how they were worked out. So we do not give a single number. The real life depends on these things.
- Zinc coating: tube that was coated with zinc before forming has a coating several times thinner than steel hot-dip galvanized after forming. Ask which kind the frame uses.
- Location: data from the American Galvanizers Association shows that in salty or heavily polluted air, zinc wears away several times faster than in ordinary air. Houses near the sea need their paint looked after more often.
- Leaks: water that gets into the joints makes the insulation damp and rusts the frame from inside, where you cannot see it.
- Supports: if the supports sink unevenly, the frame twists, the door and windows stop closing properly, and joints crack.
- Maintenance: check the paint, sealant and gutters at least once a year. As soon as you see rust, sand it and repaint with anti-rust paint.
Frequently asked questions
How thick should the box steel be?
No single figure fits every house. Sellers and steel shops recommend about 2.0–2.5 mm or more, depending on the size of the house and the load. If several units are joined, there is a mezzanine, or you will put something heavy on the roof such as solar panels, have an engineer check it.
Are 2-inch walls enough?
That is the usual thickness for small rooms. If the room gets full afternoon sun or will have air conditioning, ask for a thicker insulation or a PU core, and look at the roof insulation at the same time.
Can I drill into sandwich-panel walls myself?
You can drill to hang things or run cables, but seal the edges of each hole against water and never cut the steel frame. For large openings, such as for an air conditioner or an extra window, ask the seller first, because it may affect the strength and the warranty.
Is a knock-down house stronger than a container house?
They cannot be compared directly, because specifications vary so much between models. Compare the frame size and thickness, the wall material and the rust protection of the actual models you are looking at.
Keep reading
What kind of knock-down house can ฿50,000 buy?
Whether ฿50,000 is the house price or the whole budget changes everything. Advertised prices, realistic options, and what ฿20,000–30,000 can get.
A 3×6 m knock-down house: laying out a room you can really live in
Where the bed, desk and wardrobe go in 18 m², and the space to keep clear for the door and windows.
What kind of knock-down house can ฿100,000 buy?
How to split the budget between the house, delivery and site preparation, plus the costs people often forget.