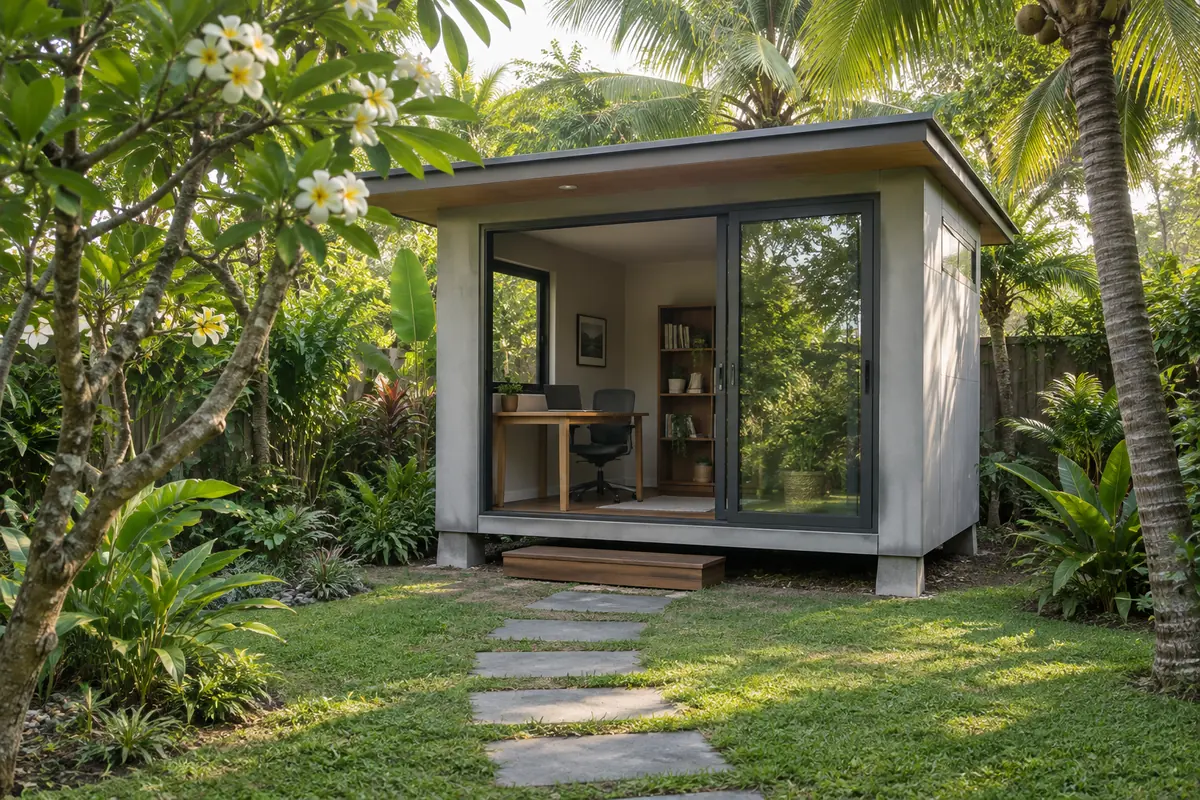
A small house in the garden: what can a knock-down room become?
Contents
In short
- A knock-down room of about 2.4×2.4 to 3×4 m can become a small house in the garden in several ways: a home office, a guest room, a hobby room, a rest hut in an orchard, or a room for a grown-up child.
- A 2.4×2.4 m room fits a desk, a wardrobe and a small sofa. If you need a 3.5 ft bed, a desk and a wardrobe together, start at 3×3 m.
- Power from the main house should be a separate circuit with its own breaker and an RCD, installed by a certified electrician, not an extension lead run across the lawn.
- Deal with heat through the roof, orientation and windows first, then choose the air conditioner. A 3×3 m room can use the smallest size on the market, about 9,000 BTU.
What a small house in the garden can be used for
A small knock-down room can become a small house in the garden in many ways. What sets them apart is whether anyone will sleep there, whether it is used by day or at night, and how much power it needs. Answer these three questions first and you will know what size, insulation, electrics and bathroom arrangement you need.
| Use | What it needs | What to think about |
|---|---|---|
| Home office | Plenty of sockets, internet, light that does not glare on the screen | Used by day, so it takes the full sun |
| Guest room | A bed, blackout curtains, a door that locks | The route to the bathroom at night |
| Hobby room | Through ventilation, sockets for tools | Noise for the neighbours, smells from paint or glue |
| Rest hut in a garden or farm | A rainproof roof, insect screens, a raised floor | Power may be far away; some kinds of land have conditions |
| Room for a grown-up child | A separate circuit, air conditioning, its own entrance | Lived in full time, so the bathroom, meter and permits all matter |
If it is mainly for storage rather than for people, read Can a prefab storage room replace a home extension? If you need 3×6 m for living in full time, see the layouts in A 3×6 m knock-down house: room layouts that work
Small knock-down rooms in three sizes: what fits
This plan compares three example room sizes among small knock-down houses. Furniture sizes follow the specifications of products sold in Thailand in November 2026: a 3.5 ft steel bed of 1.11×2.06 m, a 1.20×0.60 m desk, a 0.80×0.50 m wardrobe, and a sofa bed measuring 1.00×0.66 m when folded as a sofa.
- 2.4×2.4 m (about 5.3 m² inside): enough for a one-person office with a desk, a wardrobe and a sofa to rest on. This sofa bed opens out to a bed 1.84 m long, but the room is 2.30 m deep, and after the 0.60 m desk only 1.70 m is left, so it cannot open fully unless the desk is moved. This size suits daytime work better than overnight stays.
- 3×3 m (about 8.4 m² inside): takes a 3.5 ft bed, a desk and a wardrobe, with about 1.29 m between the side of the bed and the front of the wardrobe. Enough for a guest room or a garden rest room for one person.
- 3×4 m (about 11.3 m² inside): adds room for a sofa, and still leaves a clear space about 2 m wide in the middle. It suits someone who spends long hours in the room, such as a grown-up child, or an office where visitors come to talk.
Each seller makes slightly different sizes. Before planning for real, ask the seller for the inside dimensions, the ceiling height and where the doors and windows go.
Choosing the spot in the garden
- Shade: trees can block the afternoon sun, but avoid placing the room under large branches that could break onto the roof, and falling leaves will block the gutters.
- Water: watch where water collects in the rainy season and avoid that spot. Raise the floor above the level water has reached before, and leave space under the floor for air to pass.
- Path from the main house: make it non-slip and lit at night. If you will often walk it in the rain, consider a covered walkway, and run the power cable along the same route.
- Crane access: prefab rooms usually arrive in one piece on a truck-mounted crane, so the truck needs a route all the way to the spot that is clear of power lines and branches.
- Distance from the boundary: walls with windows or doors must be further from the boundary than solid walls. For the figures in the ministerial regulation and the conditions for building right up to the boundary, read Do you need a permit to place a knock-down house on your land?
Keeping a small room cool
Tackle the heat in this order before thinking about air conditioning.
- Orientation: a cool-house guide from a Thai building-materials maker advises protecting south- and west-facing walls from the sun in particular, with insulated walls or sun-shading slats. If you can choose, keep glass doors and large windows away from these two directions.
- Roof and overhang: ask whether the roof is insulated across the whole sheet and how far it projects past the walls. An overhang shades walls and windows from direct sun. For insulation types and thicknesses, see What is a knock-down house made of, and how can you tell it is well built?
- Through ventilation: ask for windows on two opposite walls, as in the plans above, and fit insect screens against mosquitoes and other insects.
If you still need air conditioning, one air-conditioner maker's guide uses floor area × 800 BTU for an office or living room, plus 100 BTU per m² for a room under the roof or in the afternoon sun. A garden room falls into the second group, so work at 900 per m².
| Room size | Inside area | Calculated | Unit to use |
|---|---|---|---|
| 2.4×2.4 m | 5.3 m² | about 4,800 BTU | 9,000 BTU |
| 3×3 m | 8.4 m² | about 7,600 BTU | 9,000 BTU |
| 3×4 m | 11.3 m² | about 10,200 BTU | 12,000 BTU |
Home air conditioners on general sale start at about 9,000 BTU, so a 2.4×2.4 m room ends up with a larger unit than the calculation says. Have an air-conditioning technician look at the site before ordering, and decide where the condensate will drain so it runs onto the ground away from the room's supports.
Running power from the main house properly
The right way is for an electrician to run a new circuit from the main house's consumer unit to the room, with a breaker for this circuit separate from the others, and a small sub-board in the room that splits lighting, sockets and air conditioning. A 9,000 BTU air conditioner rated at about 800–1,000 W draws about 3.6–4.5 amps on a 220-volt supply, so the electrician also needs to check whether the main house's meter can take the extra load.
- Residual current device: the electrical installation requirements used in Thailand call for circuits supplying power outside a building to have an RCD rated at no more than 30 milliamps. The Provincial Electricity Authority advises fitting it together with an earth wire and pressing the test button at least every six months.
- Cable route: keep the cable in conduit, buried or fixed along a fence as the electrician thinks best. The cable size depends on the distance and the load. Note down or photograph the route so it is not dug through later.
- Electrician: the Skills Development Promotion Act (No. 2) B.E. 2557 (2014) requires in-building electricians to hold a certificate of competency. Ask to see it before you hire.
- Extension leads: on 17 September 2026 the Metropolitan Electricity Authority warned against plugging high-power appliances into extension leads, especially several at once. A lead run from the house across the lawn also gets rained on and trodden on every day, so it is only a temporary fix.
Ask for a separate meter when someone lives there full time and wants a separate bill, when the room is very far from the main house's consumer unit, or when the existing meter cannot take more load. For the steps and documents, read Applying for electricity and water meters
Using the main house's bathroom, or adding one
An office or hobby room used by day can usually rely on the main house's bathroom, as long as the path is short, lit and not slippery. But if someone sleeps there regularly, older relatives come to stay, or the room is far from the house, such as a hut in the middle of a farm, a bathroom close by is more practical.
A 3×3 m room has only about 8.4 m² inside. Fit a bathroom into it and very little space is left for sleeping. Another option is a separate prefab bathroom placed next to it. Either way you need clean water, a waste pipe and a septic tank. For how to prepare, read Installing a prefab bathroom: how to connect the pipes
Before you order: check this list
- Be clear what the room is for, whether anyone will sleep in it, and what time of day it will be used.
- Ask for the inside dimensions, and for windows on two opposite walls.
- Ask about roof and wall insulation and how far the overhang projects.
- Decide where the sockets and the air conditioner go, and where its condensate drains, before production.
- Have an electrician check the main house's consumer unit and meter and assess the cable run.
- Check crane access, where water collects and the distance from the boundary.
Frequently asked questions
Small house in the garden: is a permit needed?
Even a small room may count as a building. If someone will stay in it or use it regularly, ask the local authority for the area before you order. If it is on agricultural reform (S.P.K.) land or in a housing estate, also ask the agency that manages the land or the estate's management body.
Can someone sleep in a 2.4×2.4 m room?
One person can. A 3.5 ft bed 2.06 m long fits against a wall and leaves about 1.19 m beside it, but there is then room for only one more piece, such as a wardrobe or a small desk.
Will the Wi-Fi from the main house reach it?
Walls and a roof with steel sheet in them can weaken the signal. Take a phone to the actual spot and test the speed first. If the signal is not enough, add a conduit for a network cable while the power is being installed, kept separate from the power conduit.
How far can power be run from the main house?
There is no single figure. The longer the run and the bigger the load, the larger the cable must be to avoid the voltage dropping at the far end. Have an electrician measure the actual distance and size the cable. If it is very far, a separate meter may be the better option.
Keep reading
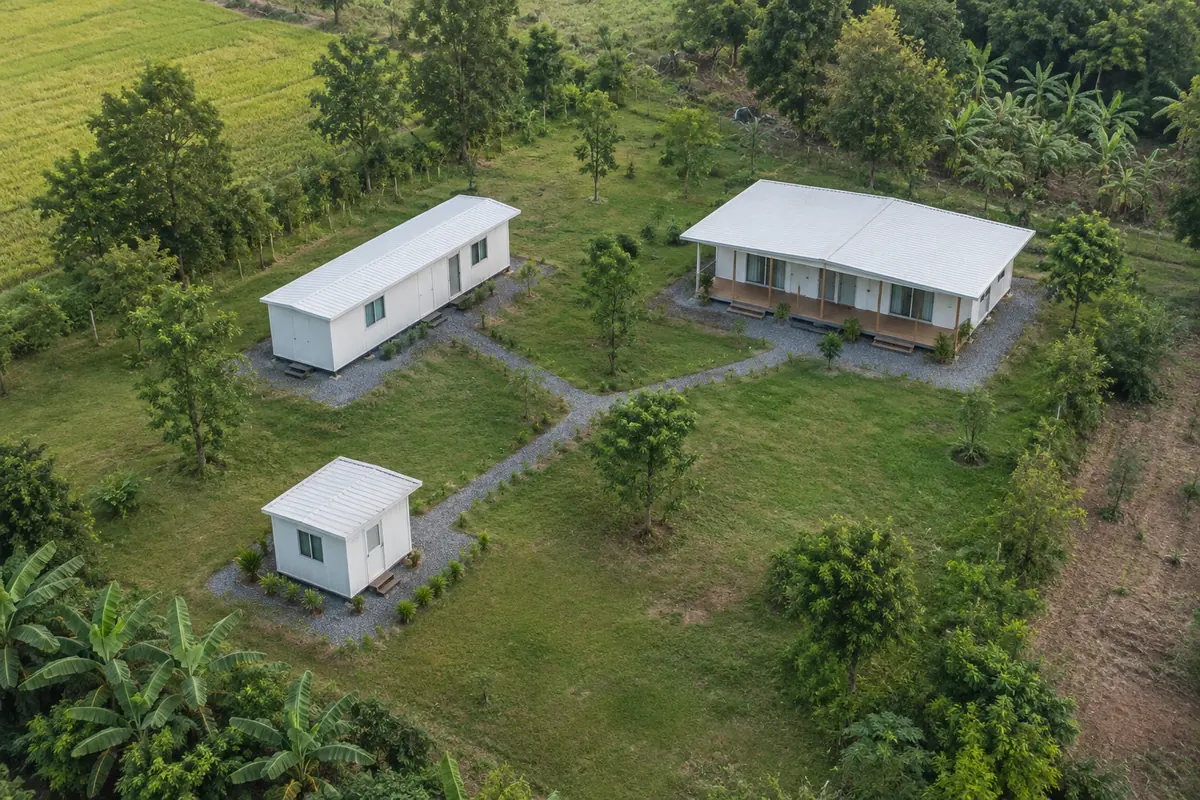
Knock-down house floor plans in five sizes, from a 3×3 m room to a 6×9 m joined house
To-scale plans of 3×3, 3×4 and 3×6 m rooms and 6×6 and 6×9 m joined houses, with usable area after the walls, furniture sizes and how many people each suits.
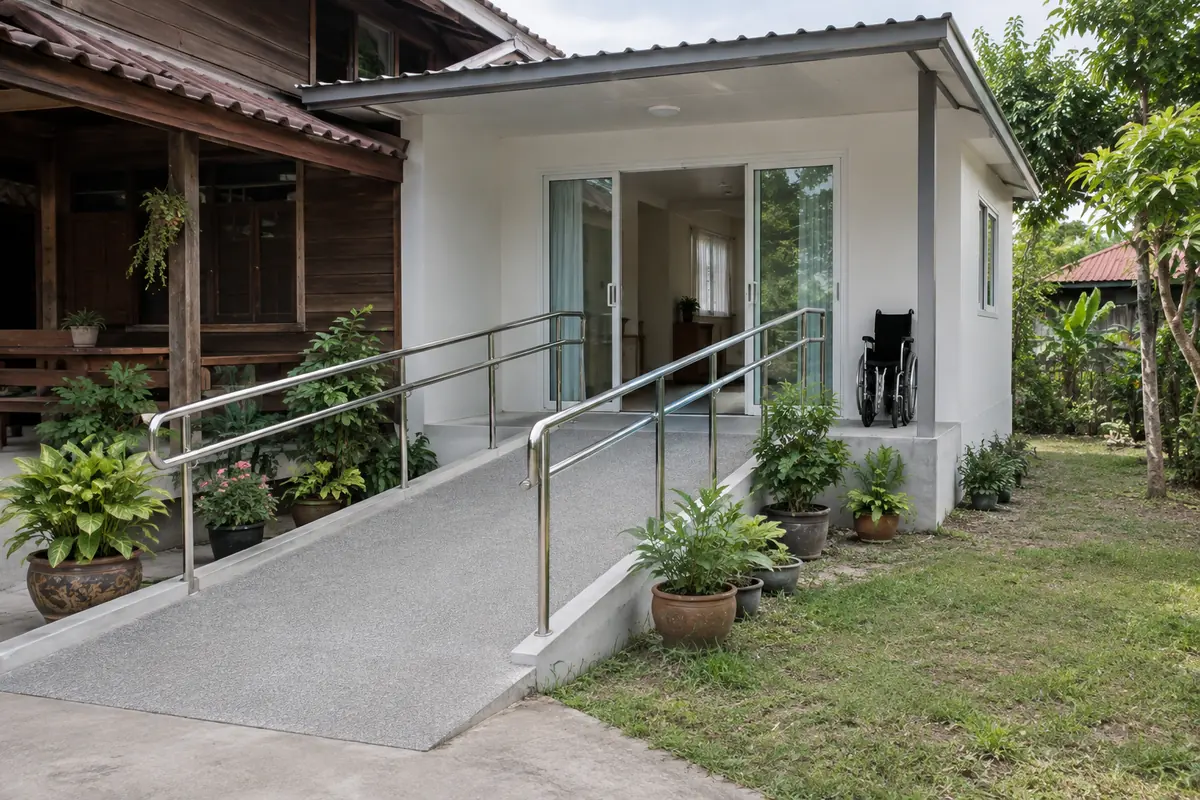
A knock-down room for an older person: designing for easy, safe movement
Ramp, door and bathroom figures from Thailand's accessibility regulation, a worked example of ramp length for a raised floor, and a 3×6 m plan with an en-suite bathroom.
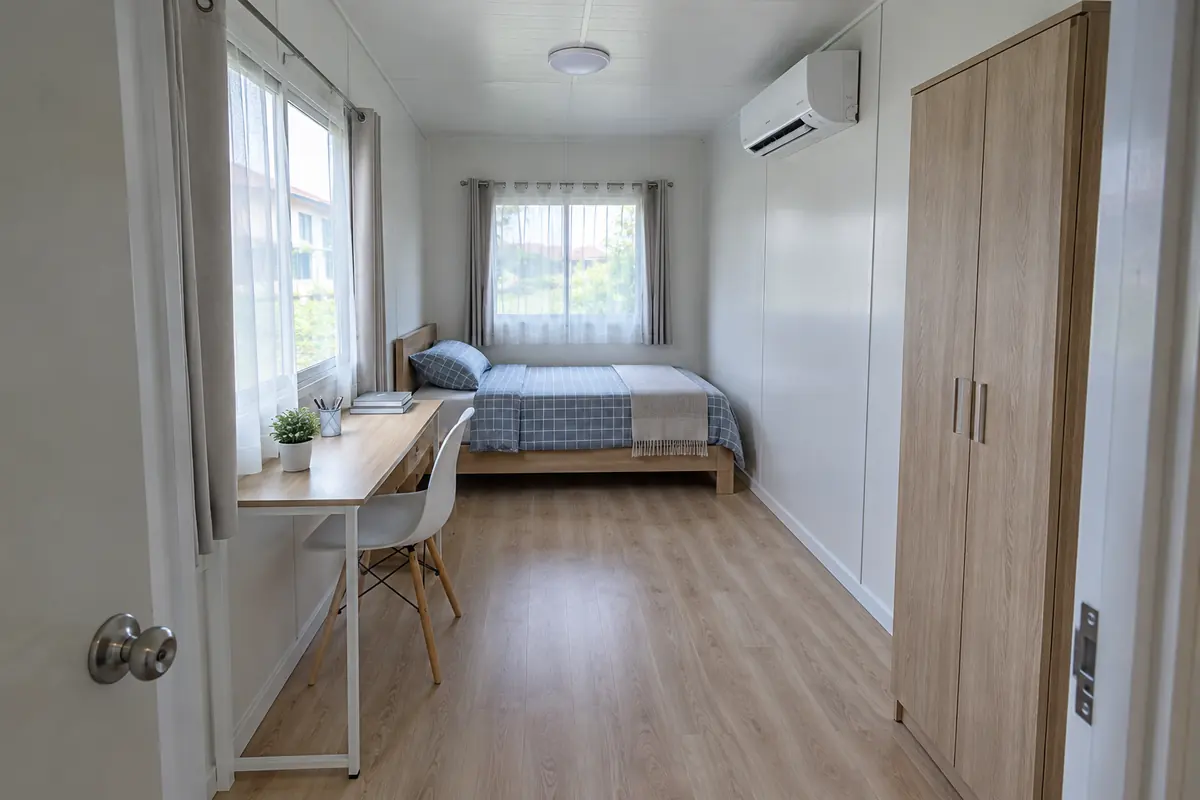
A 3×6 m knock-down house: laying out a room you can really live in
Where the bed, desk and wardrobe go in 18 m², and the space to keep clear for the door and windows.