A knock-down room for an older person: designing for easy, safe movement
Contents
In short
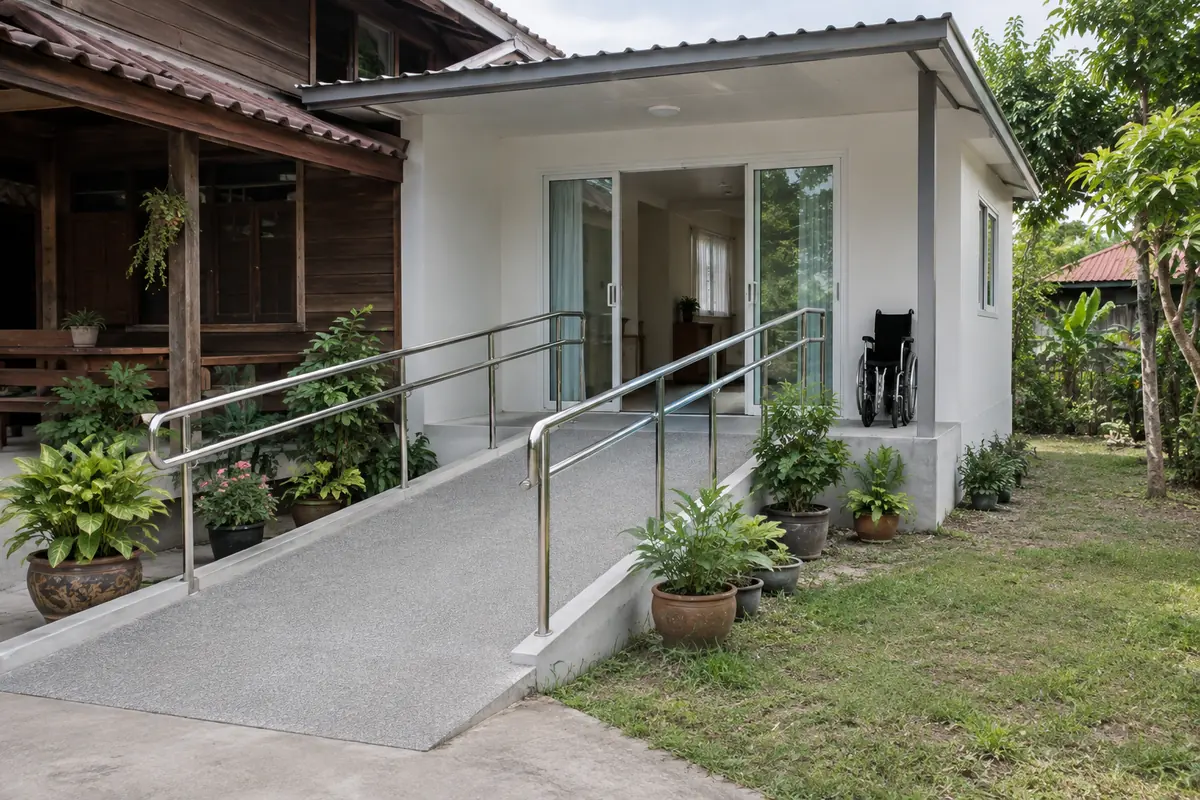
- A single-storey knock-down room beside the main house saves an older person from climbing stairs, but its floor is raised off the ground, so plan the ramp from the start.
- A good reference is Thailand's 2005 (B.E. 2548) ministerial regulation on accessible facilities as amended in 2021 (B.E. 2564): ramps no steeper than 1:12 and at least 90 cm wide, doorways at least 86 cm clear, and toilets with a 1.50 m wheelchair turning space.
- The regulation is mandatory only for certain buildings, such as healthcare facilities, public buildings and buildings that care for older people. It does not apply to a family's own home.
- With a floor 45 cm high, the ramp must be 5.40 m long. Adding the clear space in front of the ramp and a landing at the door, you need about 8.40 m of yard.
Why a room for an older person belongs on the ground floor
A knock-down room for an older person beside the main house usually starts the same way: a parent can no longer manage the stairs, but the bedrooms in the existing house are upstairs. A guide to living environments for older people, produced by the Ministry of Social Development and Human Security for builders and communities, recommends that the rooms an older person uses every day, such as the bedroom, bathroom and kitchen, are on the ground floor or in a single-storey house. The same guide says bathrooms, toilets and stairs are where older people fall most often.
A separate room next to the main house lets the family look after them closely while they keep a space of their own. With a knock-down room, the size, door positions and bathroom are decided before it is built, but the raised floor and the heat need extra thought. The principles here also apply to homes for older people in general.
Reference figures from the regulation and the ministry guide
The Ministerial Regulation on Facilities in Buildings for Persons with Disabilities or Impairments and Older Persons of 2005 (B.E. 2548) was issued under the Building Control Act and amended by Regulation No. 2 of 2021 (B.E. 2564), published in the Royal Gazette on 4 March 2021. Its amended clause 3 applies only to certain buildings, such as buildings serving the public, healthcare facilities, buildings that care for children, disabled people or older people, government offices, some large buildings, and commercial buildings with at least 50 m² of business floor.
A home where a family lives is not on this list, but the regulation's figures were set specifically for wheelchair users and older people, so they make a good design standard. This table compares them with the ministry guide's advice.
| Item | Regulation (2021 amendment) | Ministry guide |
|---|---|---|
| Ramp | No steeper than 1:12, at least 90 cm clear width | No steeper than 1:12, at least 90 cm wide |
| Ramp length | No more than 6 m per run, with landings at least 1.50 m long between runs | No more than 6 m per run; longer ramps need a landing |
| Handrails | 75–90 cm high, 3–4 cm in diameter | 3–4 cm in diameter |
| Doors | At least 86 cm clear; threshold no higher than 1.3 cm | At least 90 cm wide; preferably no threshold |
| Toilet room | Wheelchair turning space Ø 1.50 m; toilet seat 40–45 cm high | Bathroom about 1.50–2.00 m wide with Ø 1.50 m of clear space |
One case to watch: if the room is used to care for older people as a business, the building may fall under clause 3 and have to meet the regulation in full, so check with your local authority beforehand (in Bangkok the district office; elsewhere the municipality or Tambon Administrative Organisation). This section was checked in November 2026; treat it as general information only, not a substitute for legal advice.
How long a ramp does a raised floor need?
A knock-down house stands on supports that lift the floor off the ground for airflow and to stay above floods (see Preparing your site: ground, supports and truck access). So there is a step of several tens of centimetres at the door, a barrier both for a wheelchair and for someone unsteady on their feet. The amended clause 7 of the regulation requires a ramp where floor levels differ by more than 1.3 cm.
Example: with a floor 45 cm above the ground, a 1:12 ramp must be 45 × 12 = 540 cm, or 5.40 m, long. That is under 6 m, so one run is enough. Add the 1.50 m clear space in front of the ramp that the regulation requires, and we recommend a level landing of at least 1.50 × 1.50 m at the door so a wheelchair can stop while the door is opened. In total you need about 8.40 m of yard. A ramp 1.80 m long or more needs handrails on both sides, any side without a wall needs an upstand at least 10 cm high, and the handrails should extend at least 30 cm beyond the top and bottom of the ramp.
| Floor height | Ramp at 1:12 | Intermediate landing needed? |
|---|---|---|
| 30 cm | 3.60 m | No |
| 45 cm | 5.40 m | No |
| 50 cm | 6.00 m | No, but this is the longest single run |
| 60 cm | 7.20 m | Yes; 8.70 m including the landing |
| 75 cm | 9.00 m | Yes; 10.50 m including the landing |
The figures in the table do not include the clear space in front of the ramp or the landing at the door. If the yard is too short, make a U-shaped ramp with a landing at the turn, or lower the floor when the supports are built, while keeping it above past flood levels. Do not solve it by making the ramp steeper: the ministry guide warns that ramps that are too steep risk slips and falls.
A 3×6 m room plan with en-suite bathroom and ramp
This room gives one end to a 1.80 × 2.90 m bathroom of about 5.2 m², more than twice the 1.50 × 1.50 m bathroom one seller offers as an option. So there is a 1.50 m wheelchair turning space, a level shower area with no kerb, and a toilet about 45 cm from the side wall, as in the ministry guide, so a handrail can go on that wall. The other side has a fold-away rail. The bathroom door slides and parks inside.
The bedroom is left with about 11.7 m². A 3.5 ft bed stands against the long wall with its head towards the bathroom, keeping the night-time trip to the toilet as short as possible. Beside the bed there is room to turn a wheelchair and for a carer to help. A sliding wardrobe stands against the short wall, and the ramp runs along the long wall to the landing at the door. For a general 3×6 m layout, see A 3×6 m knock-down house: laying out a room you can really live in
A bathroom in the room, or a separate one?
The ministry guide recommends a bathroom inside the home. If it is outside, it needs handrails, a smooth path with no change of level and enough light. An en-suite bathroom in a knock-down room needs the drain and septic tank ready before the room is placed. A separate bathroom needs a covered path and a second ramp, and the older person has to go outside at night. For pipework, read Prefab toilets: how they are installed and plumbed
The regulation's requirements for toilet rooms work well as a checklist for a bathroom at home.
- Door: sliding, or opening outwards and able to stay open at 90 degrees or more, with a horizontal grab rail on the door. The ministry guide's reason is that people outside must be able to get in to help after an accident.
- Floor: level with the floor outside, or ramped if not, non-slip, and sloped to the drain enough that water does not pool.
- Toilet: a sit-down toilet 40–45 cm high, with a lever or a large flush button.
- Rails beside the toilet: a horizontal rail 65–70 cm high reaching 25–30 cm past the front of the toilet, then a vertical rail at least 60 cm long. On the side away from the wall, a fold-away rail 15–20 cm from the edge of the toilet.
- Washbasin: top edge 75–80 cm high, open underneath so a wheelchair can roll in, with a lever or push tap.
- Call for help: a button with both a light and a sound signal, placed where it is easy to press.
Handrails must carry a person's weight when they lean on them, so give the seller every rail position at the production stage and ask whether the wall needs extra framing there to hold the rail.
Doors, floors, bed, switches and night lights
- Front door: ask for an opening you can actually pass through of at least 86–90 cm, with no threshold. If there must be one, the regulation limits it to 1.3 cm with both edges bevelled at 1:2. A sliding door takes no floor space inside, but its bottom track must be flush with the floor.
- Floor: non-slip throughout. Avoid thick or loose rugs; if you use a doormat, the ministry guide says it should sit level with the floor.
- Bed: about 40–45 cm from the floor to the top of the mattress, close to knee height, so getting up and sitting down is easier, with a grab rail beside the bed.
- Switches and sockets: the ministry guide advises lowering sockets from the usual height of about 1.20 m to 80–90 cm for wheelchair users. Have a light switch at both the door and the head of the bed.
- Night lights: many older people use the toilet often at night, so the ministry guide recommends a bedroom close to the bathroom with enough light. Low sensor lights along the route from the bed to the bathroom help without anyone having to feel for a switch.
- Call bell: fit buttons beside the bed and in the bathroom, with the chime in the main house, because in a separate room nobody in the house will hear a call.
Heat: older people are at risk
A Department of Health leaflet lists older people among those at risk from heat-related illness. The most serious is heatstroke, with confusion, drowsiness, a racing heart and red, dry, hot skin, which can kill if not treated in time. The leaflet recommends staying in the air-conditioned room with the least sun on very hot days, and keeping a thermometer in the bedroom.
A small knock-down room heats up quickly in the afternoon sun, so choose an insulated roof with a ceiling, turn the long wall away from the western sun or give it shade, and decide where the air conditioner and its wiring will go before production. For insulation, read What is a knock-down house made of, and how can you tell it is well built? For a meter big enough for air conditioning, see Applying for electricity and water meters
If you suspect heat illness, the Department of Health advises moving the person to the coolest spot in the house, wiping them down with cool water, giving them plenty to drink, and getting them to hospital quickly if heatstroke is suspected.
Checklist before you order
- Ask what the floor height will really be once the supports are built, then work out the ramp length at 1:12.
- Measure the yard in front of the room to check there is space for the ramp, landing and clear space in front of the ramp.
- Specify the width of both doors, ask for no thresholds, and mark every handrail position, asking whether the walls need extra framing.
- Make sure the bathroom has a 1.50 m wheelchair turning space and a shower area with no kerb.
- Mark switches, sockets, night lights, call bells and the air conditioner on the plan.
- Ask the local office about permits. Read more in Do you need a permit to place a knock-down house on your land?
Frequently asked questions
Is a 3×4 m room big enough for an older person?
Yes, if they use the main house's bathroom. But with an en-suite bathroom the size of the one in this plan, the bedroom would be only about 2 m long: enough for a bed, but with no room to turn a wheelchair. So start at 3×6 m.
If the older person can still walk and does not use a wheelchair, is all of this needed?
Not every item, but do the parts that are hard to change later, such as wide doors, no thresholds and a big enough bathroom, because these are set at the production stage. Low steps can be replaced by a ramp later, as long as you leave space in the yard.
The yard is too short. Can the ramp be steeper than 1:12?
We advise against it, because a wheelchair becomes hard to push up and down and the risk of slipping and falling rises. Use a U-shaped ramp, or lower the floor when the supports are built.
Is there financial help to improve an older person's home?
The government announced on 13 December 2025 that the Ministry of Social Development and Human Security supports repairs to the homes of poor people aged 60 or over living in unsafe housing, with a flat sum of up to ฿40,000 per home. Applications go to the provincial social development office, the Tambon Administrative Organisation or the municipality; in Bangkok, to the district office. The scheme is aimed at repairing existing homes and does not say it can pay for a new room, and the rules may change, so ask your local office first.
Keep reading
Knock-down house floor plans in five sizes, from a 3×3 m room to a 6×9 m joined house
To-scale plans of 3×3, 3×4 and 3×6 m rooms and 6×6 and 6×9 m joined houses, with usable area after the walls, furniture sizes and how many people each suits.
A small house in the garden: what can a knock-down room become?
A 2.4×2.4 to 3×4 m knock-down room can be a home office, guest room or garden rest hut. To-scale plans, choosing the spot, keeping it cool, and running power from the main house properly.
A 3×6 m knock-down house: laying out a room you can really live in
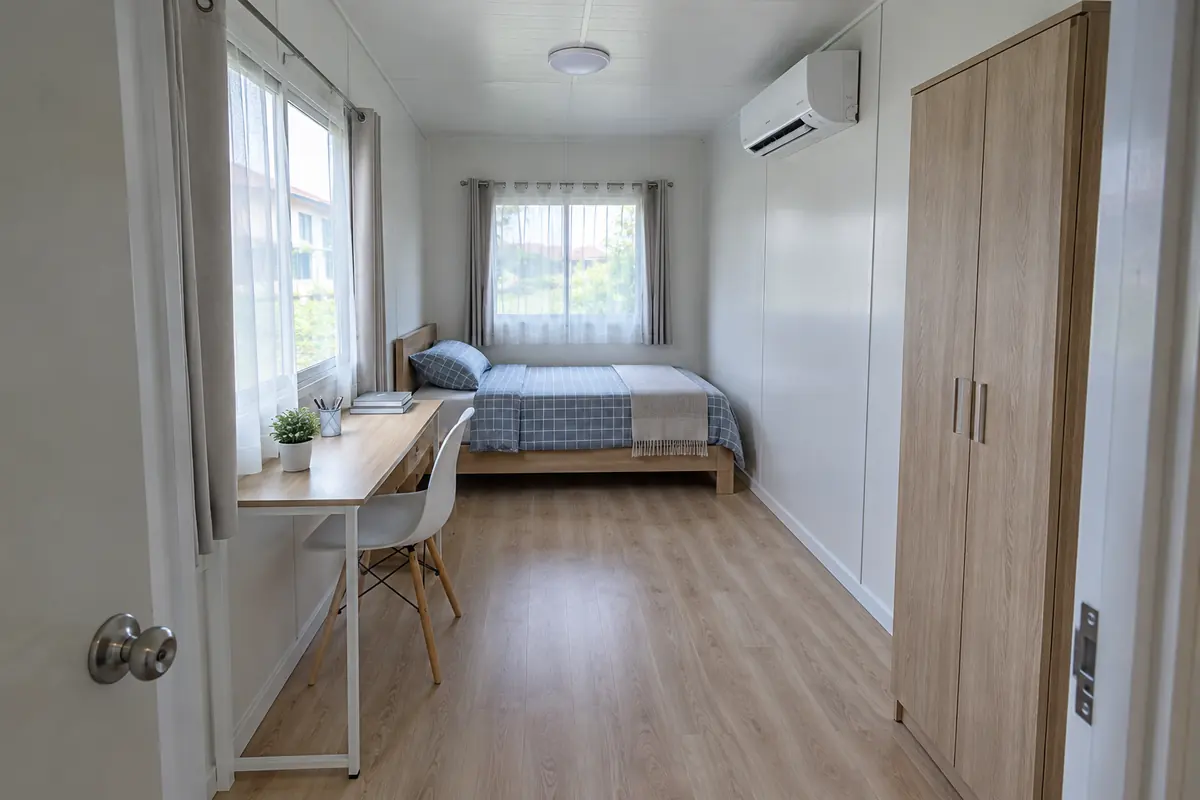
Where the bed, desk and wardrobe go in 18 m², and the space to keep clear for the door and windows.