Knock-down house floor plans in five sizes, from a 3×3 m room to a 6×9 m joined house
Contents
In short
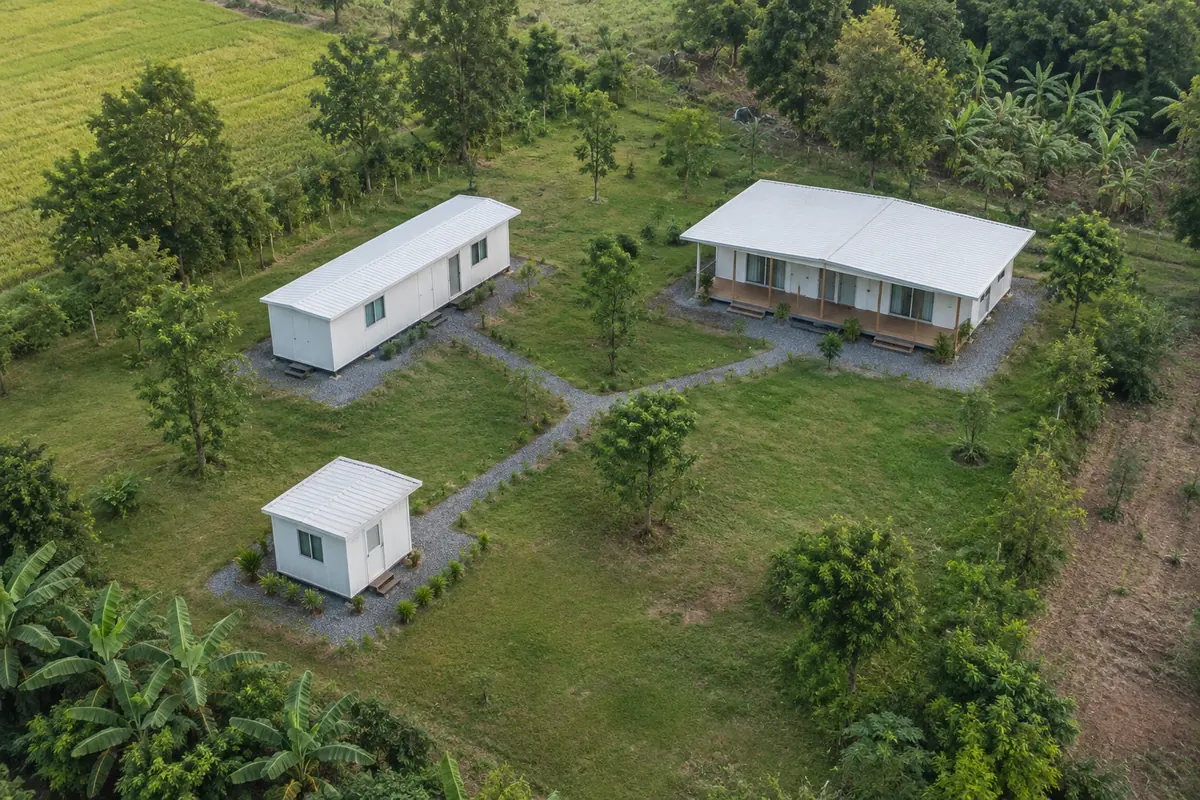
- Sellers in Thailand advertise sizes from about 2×3 m up to 6×7 m. The most common are units 3 m wide and 3–6 m long, while houses 6 m wide are usually several units placed side by side.
- Sandwich panel walls 50 mm thick make the usable floor about 0.6–0.9 m² smaller per unit than the figure in the listing.
- A 3×3 m room is enough for one person to sleep in, a 3×6 m house suits two people with an en-suite bathroom, and 6×6 m or 6×9 m houses suit a family of 3–5.
- The plans in this article are planning sketches. They cannot replace construction drawings or the drawings for a permit application.
Knock-down house sizes advertised by sellers
A knock-down house floor plan you can actually use should start from a size that is already on sale. Looking at several Thai sellers' ranges (surveyed in November 2026), most units are 3 m wide and at least 3 m long, such as 3×3, 3×4, 3×4.5, 3×5, 3×6 and 3×7 m. Some sellers offer units 4–5 m wide, such as 4×6, 4×7 and 5×6 m, and there are smaller rooms too, such as 2×3 m.
The 3 m width has to do with transport. One seller says a 3×6 m house travels on one truck, while a house 6 m wide or more needs two trucks and is joined on site. Another says its standard unit is 3 or 6 m long with an internal height of 2.50 m, a height that fits on a lorry. So this article picks five sizes that cover most uses: 3×3, 3×4 and 3×6 m, plus two houses made from 3×6 m units, 6×6 m and 6×9 m.
Usable area after the walls
Most listings give the outside size. The most common wall is a sandwich panel with an EPS foam core 50 mm, or 2 inches, thick, and one panel maker offers thicknesses from 50 mm up to 250 mm. With 5 cm walls, a side 3 m long leaves 2.90 m inside. This table works out the inside area of each size, assuming every unit has its own walls on all sides.
| Outside size | 5 cm walls | 7.5 cm walls |
|---|---|---|
| 3×3 m (9 m²) | 2.90 × 2.90 m, about 8.4 m² | about 8.1 m² |
| 3×4 m (12 m²) | 2.90 × 3.90 m, about 11.3 m² | about 11.0 m² |
| 3×6 m (18 m²) | 2.90 × 5.90 m, about 17.1 m² | about 16.7 m² |
| 6×6 m from 2 units (36 m²) | about 34.2 m² | about 33.3 m² |
| 6×9 m from 3 units (54 m²) | about 51.3 m² | about 50.0 m² |
Units placed side by side have a double wall at each joint, about 10 cm in total. If the maker designs them to share a wall or leaves the joint open, you gain a little floor. If the steel frame has columns that stick into the room, the corners lose a little more. Ask the seller for the inside size of that model before you buy furniture.
Furniture sizes used in the plans
Every plan here uses the sizes of products on the Thai market (looked up in November 2026) and leaves walkways of at least 0.60 m, the minimum bedroom designers commonly work to. For a main route used all day, some design guides recommend 76–91 cm.
| Item | Size drawn | Note |
|---|---|---|
| 3.5 ft mattress | 1.05 × 1.98 m | A bed frame with a headboard is longer |
| 5 ft mattress | 1.50 × 1.98 m | Both sides usable with at least 0.60 m each side |
| 6 ft mattress | 1.80 × 1.98 m | Not used in the plans; placed across a 2.90 m room it leaves about 0.90 m at the foot |
| Sliding wardrobe | 1.20 × 0.50 m | Leave 0.60 m in front |
| Hinged wardrobe | 0.80 × 0.54 m | Doors about 0.40 m each need room to swing |
| Desk | 1.20 × 0.60 m, 0.75 m high | Leave room behind it for the chair |
| One-piece toilet | 0.45 × 0.76 m | Size of one model; others differ |
| En-suite bathroom | 1.50 × 1.50 m | The size one seller offers as an option |
| Door | 0.80 m wide | The width we drew; ask the seller for the real size |
How to read the drawings: a window is a thin strip set into the wall, a door is a leaf with a curve showing the path it sweeps, and the green dashed line is the route people walk most. The dimensions on single rooms are inside sizes; on houses made of several units they are outside sizes.
3×3 m and 3×4 m: rooms for one or two people
3×3 m: a bedroom for one
The usable floor is about 8.4 m². It takes a 3.5 ft bed against one wall, a 1.20 m desk against the opposite wall and a sliding wardrobe beside the door. The walkway beside the bed, from the door to the desk, is 0.75 m wide, and the sliding wardrobe needs no room for doors to swing into the room.
This size works as a bedroom for one, a guest room beside the main house or a home office. It does not suit two people living there full time. One seller says it offers no en-suite bathroom option at 3×3 m, so you would use the main house's bathroom or a separate one.
3×4 m: room for a 5 ft bed
The extra metre of length lets a 5 ft bed sit with its head against the short wall, so each person has a side of their own. The desk stands against a long wall and the sliding wardrobe is in the corner by the door. Two people can live here, but storage is limited to one wardrobe and the space under the bed.
One seller recommends this size for a home office, a small shop or a guard booth. Some put a bathroom into a 3×4 m unit, but that leaves room only for the bed and a walkway. If you want an en-suite bathroom, 3×5 m or 3×6 m is easier to plan.
3×6 m: a bathroom without the squeeze
Many sellers offer several models at 3×6 m. The usable floor is about 17.1 m². In this plan, a 1.50 × 1.50 m bathroom takes 2.25 m² in one corner, with space below it for a sliding wardrobe. The desk sits under a window and a 5 ft bed is at the far end, leaving 0.70 m on each side. The bathroom door opens outwards so it does not hit the toilet, but the space outside the bathroom must stay clear for the door to swing.
Two people can live here full time. For other 3×6 m layouts, such as a wardrobe screening the bed or a small kitchen, read A 3×6 m knock-down house: laying out a room you can really live in. For the bathroom pipework, see Prefab toilets: how they are installed and plumbed
6×6 m and 6×9 m: several units placed together
When you need more than 18 m², sellers usually build several 3×6 m units and place them side by side along their long walls: two make 6×6 m and three make 6×9 m. Both plans below assume doorways can be cut into the joining walls. The maker must confirm this first, because on some models the walls help carry the load.
6×6 m from two units
The left unit is divided into a bedroom with a 5 ft bed and a bedroom with a 3.5 ft bed, each about 8.4–8.6 m². Both are reached through doorways cut into the joining wall. The right unit has the front door, a living area, a kitchen counter, a small table and a 1.50 × 1.50 m bathroom. The kitchen and bathroom are on the same side to keep the pipes short. This plan suits parents with one or two children.
6×9 m from three units
A third unit gives a full living room, and the kitchen, dining table, laundry corner and bathroom move to the right-hand unit. The second bedroom takes two 3.5 ft beds with a 0.85 m walkway between them. The opening between the middle and right units is 1.20 m wide. The usable floor is about 51 m², enough for 4–5 people.
The more units you join, the more roof joints and support points there are that must sit at the same level. For joints, supports and opening up walls, read Can you join several units into a bigger house?
Summary of the five sizes
| Size | Usable area | Sleeps | Note |
|---|---|---|---|
| 3×3 m | about 8.4 m² | 1 | No en-suite bathroom |
| 3×4 m | about 11.3 m² | 1–2 | Both sides of a 5 ft bed usable |
| 3×6 m | about 17.1 m² | 2 | Takes a 1.50 × 1.50 m bathroom |
| 6×6 m (2 units) | about 34.2 m² | 3–4 | Doorways needed in the joining wall |
| 6×9 m (3 units) | about 51.3 m² | 4–5 | Separate living room, but two roof joints |
Areas assume 5 cm walls. The number of people is the editorial team's estimate based on the plans in this article, not a legal standard.
Can you use these plans for a permit?
No. The plans in this article are sketches for thinking about the layout. They have no details of the structure, foundations, wiring or plumbing. If your land needs a permit or a construction notice, the local office will ask for floor plans and a site plan with far more detail. For the steps, read Do you need a permit to place a knock-down house on your land?
As for who must sign the drawings, the Ministerial Regulation on Controlled Architecture of 2006 (B.E. 2549) excludes the design and layout of a private home with a total floor area of up to 150 m² from the work that requires a licensed architect. The structure falls under a different rule, the Ministerial Regulation on Engineering Disciplines and Controlled Engineering of 2022 (B.E. 2565), in force since 2 January 2023. A building of 3 storeys or more, with any storey 4 m high or more, or with columns 5 m apart or more counts as controlled engineering work. If a 6 m long wall has no middle column, the column spacing exceeds this limit, so ask the seller how far apart the columns are on that model, and ask the local office whether the drawings need an engineer's signature.
Everything here is general information as we found it in November 2026, and no substitute for legal advice. The simplest approach is to ask the seller to list in the quotation which drawings they will supply, such as floor plans, elevations, a foundation plan and structural calculations.
Frequently asked questions
Is there a free knock-down house floor plan file to download?
We do not offer a download, because the plans in this article are sketches, not construction drawings. For drawings with the real dimensions of the model you plan to buy, ask the seller, then use the plans here to check whether your furniture will fit.
Are 3×6 and 6×3 the same size?
The area is the same, but sellers list the figures in different orders, and some have models written both as 3×6 and as 6×3. Ask which side is the width and which the length, which sides the door and windows are on, and whether the figures are outside or inside sizes.
Which size suits four people?
Start at 6×6 m, which gives two bedrooms, a bathroom and a small living area. If you want a separate living room and a kitchen you can really cook in, 6×9 m is more comfortable, but you have two roof joints to look after.
Can you order a unit wider than 3 m?
Yes. Some sellers offer units 4 or 5 m wide, such as 4×6, 4×7 and 5×6 m. Ask how it will be delivered, because a unit wider than standard may not travel in one piece, and check access to your land first. Read more in Preparing your site: ground, supports and truck access
Keep reading
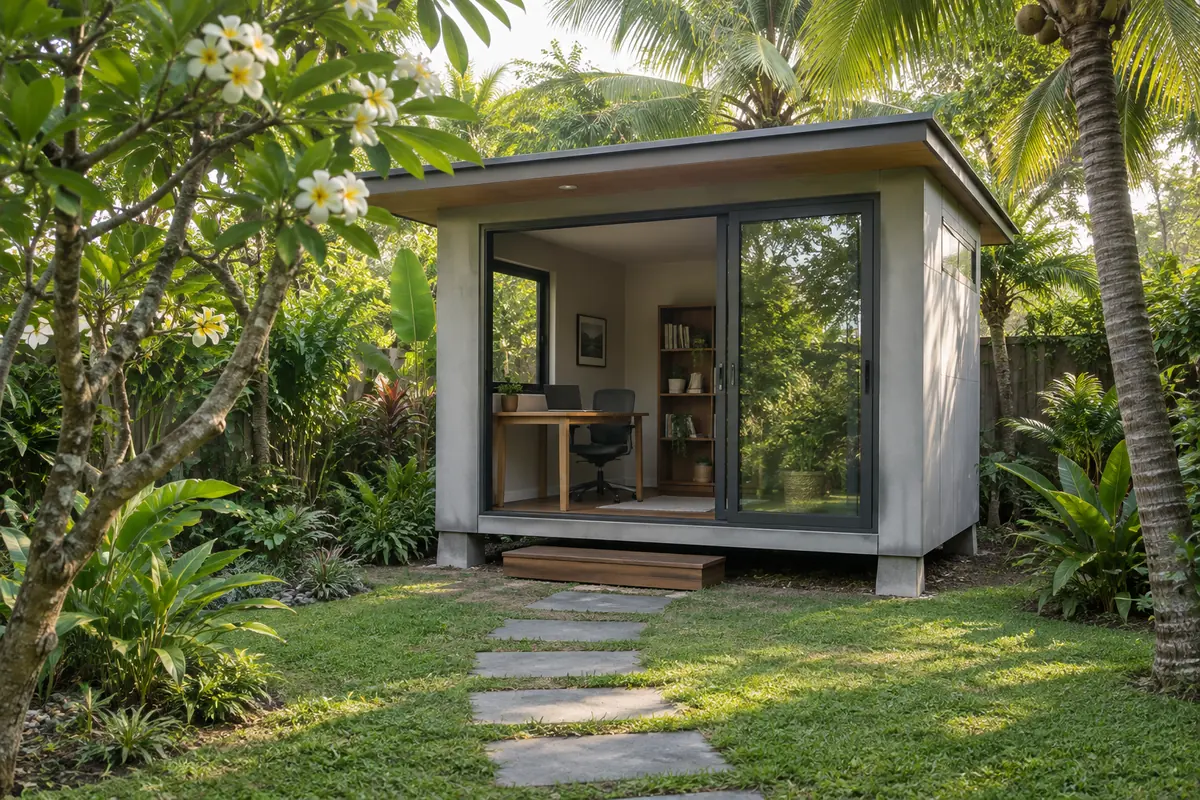
A small house in the garden: what can a knock-down room become?
A 2.4×2.4 to 3×4 m knock-down room can be a home office, guest room or garden rest hut. To-scale plans, choosing the spot, keeping it cool, and running power from the main house properly.
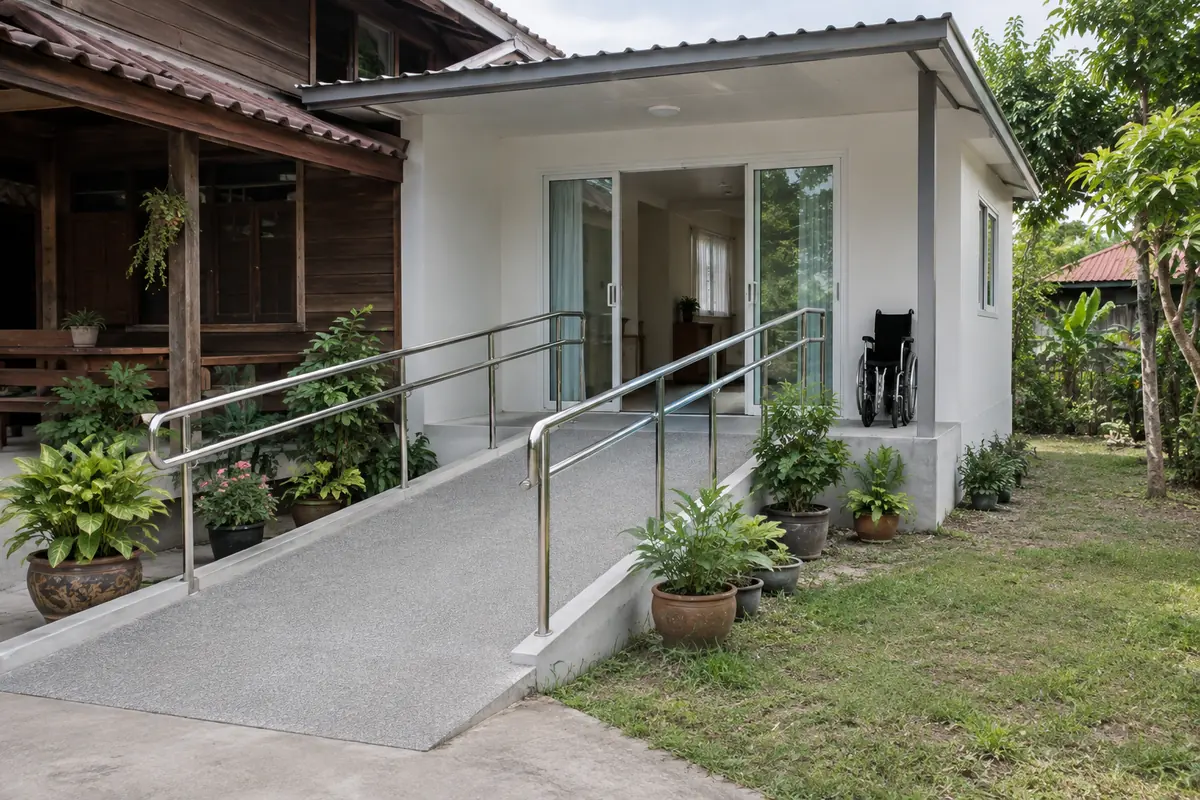
A knock-down room for an older person: designing for easy, safe movement
Ramp, door and bathroom figures from Thailand's accessibility regulation, a worked example of ramp length for a raised floor, and a 3×6 m plan with an en-suite bathroom.
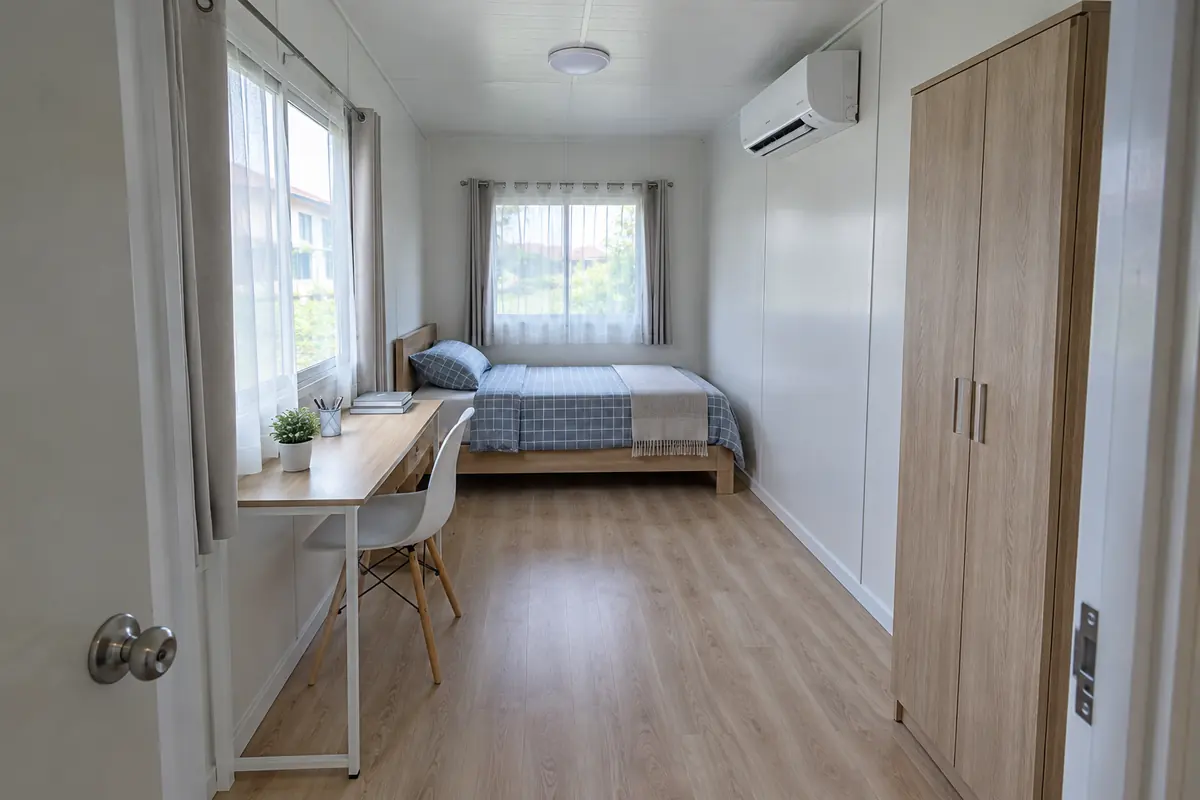
A 3×6 m knock-down house: laying out a room you can really live in
Where the bed, desk and wardrobe go in 18 m², and the space to keep clear for the door and windows.