How many types of prefab house are there? Knock-down, modular and precast compared
Contents
In short
- A prefab house is one whose parts or rooms are made in a factory. Thailand has six main types: knock-down, modular, precast, steel-frame, container and wooden houses.
- They differ in how much is finished in the factory, what foundation they need, how long the work on site takes, and whether they can be moved.
- Precast is widely used by housing estates, while knock-down rooms and container units suit small spaces that may be moved later.
- Factory-made does not exempt a house from permits: any type that can be lived in or used comes under the building control law.
What is a prefab house, and how many types are there?
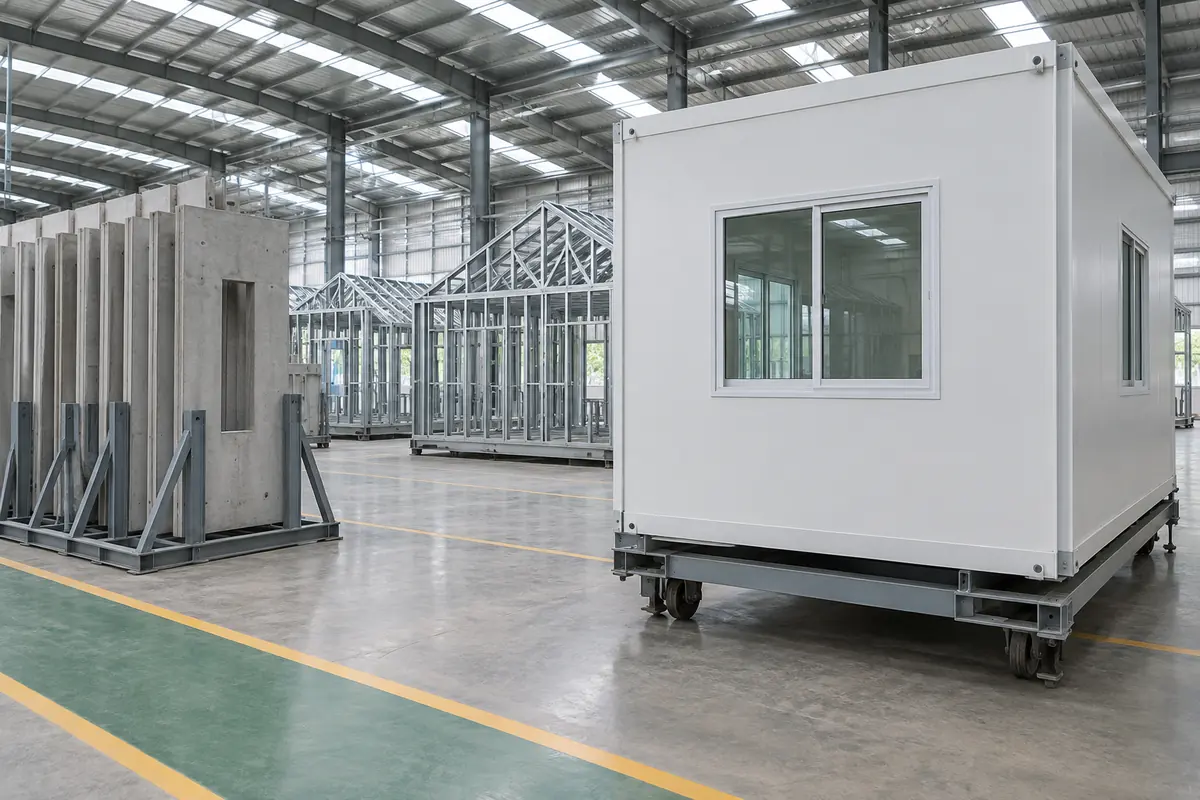
"Prefab house" (บ้านสำเร็จรูป) is an umbrella term for a house whose parts or rooms are made in a factory and then taken to the land to be placed or assembled. The types on the Thai market fall into six groups: knock-down houses, modular houses, precast houses, steel-frame houses, container houses and prefab wooden houses. Many sellers mix these names up, so always ask what the structure is made of and which work is finished in the factory.
A simple way to tell them apart is to look at what leaves the factory. It may be columns and beams, wall and floor panels, or room boxes with the wall, floor and ceiling surfaces already finished. The more that is finished in the factory, the shorter the time on site, but the bigger the pieces that have to be transported.
The six types compared
The times are examples from the sources cited in the sections below, not guaranteed times.
| Type | How it is built | Size and use | Who usually chooses it |
|---|---|---|---|
| Knock-down | Steel frame with ready-made panels, delivered whole or as a kit | Single rooms of about 2×3 to 3×6 m; extra rooms, small shops | People who want an extra room quickly and may move it |
| Modular | Room boxes finished in the factory, lifted into place and joined | Small to medium houses made of several modules | People who want a whole house in a short time |
| Precast | Concrete wall and floor panels cast in a factory | Detached houses and townhouses in housing estates | Housing developers |
| Steel-frame | Steel column-and-beam frame or light steel frame, with masonry or board walls | Permanent houses of any size | People building a main house on their own land |
| Container | A shipping container that has been converted, or a newly built room shaped like one | Shops, cafés, accommodation | People who want to lift and move the whole unit |
| Wooden | Solid timber, imported pine, or wood-look boards on a steel frame | Garden houses, holiday homes | People ready to look after a wood finish |
| Type | Foundation | Time on site | Can it be moved? |
|---|---|---|---|
| Knock-down | Supports or a concrete slab | A finished unit is placed on delivery day; a kit takes a few days to a few weeks | Yes, if a crane can reach it |
| Modular | To the maker's drawings; many leave it to the buyer | Lifted in 1 day, finished in 3–4 days (one maker) | Some models; the modules must be separated |
| Precast | Piles and foundations like an ordinary house | About 51–57 days for the whole house (two-storey houses in a study) | Not designed to be moved |
| Steel-frame | Foundations designed by an engineer | About 2–4 months for the whole house | Mostly permanent |
| Container | Supports to the seller's drawings | The whole unit is lifted in, then power and water are connected | Yes |
| Wooden | Concrete piers or raised posts | One seller states 7–15 days, depending on size | Can be dismantled; ask about the cost of dismantling and transport |
For how knock-down and container houses differ, read What is a knock-down house, and how is it different from a container house? Wood species, termites and maintenance are covered in Wooden knock-down houses: how do they differ from steel frames?
How a knock-down house differs from a modular house
A knock-down house in Thailand is usually a steel-framed room fitted with factory-made wall, roof and floor panels. Advertised sizes run from about 2×3 to 3×6 metres. Units delivered whole are lifted into place by crane, and one housing news article says they can be placed and used on the same day. For kits, one building-supplies retailer's guide says installation takes a few days to a few weeks. For the specifications to ask about, read What is a knock-down house made of, and how can you tell it is well built?
A modular house is divided into three-dimensional room boxes. The wall, floor and ceiling surfaces of each box are finished in the factory, then the boxes are taken by crane truck and set on the foundation, and builders join them into one house. An article that surveyed Thai makers in 2024 gives these examples.
- Time: one maker sets the house on its foundation in 1 day and finishes the paint and joints in another 3–4 days, but it takes about 3 months from signing the contract to handover, because of the factory queue.
- Module size: another makes modules of up to 3.50×7.50 metres; a bigger house has to join several modules.
- Foundation: usually not included in the price; the owner hires a builder to make it to the maker's drawings.
- Truck access: if trucks cannot reach the land, one maker builds on site instead, but at about 25% more.
Precast houses: concrete walls cast in a factory
Precast means casting reinforced concrete wall and floor panels in a factory, then lifting them into place on site. Most housing-estate houses use a load-bearing wall system, where the walls do the job of columns and beams. In brief, the sequence is: drive the piles and build the foundations, pour the ground floor with the pipes and termite treatment in place, stand the ground-floor walls and join them with concrete, then build the upper floor and walls, and lift the roof frame into place.
- How widely it is used: a commercial bank's research centre estimated that in 2020 precast projects made up about 48% of low-rise homes, and that the method probably cuts cost by about 15%, labour by about 50% and time by about 30%. All of these are estimates.
- How long it takes: a 2007 thesis that studied two-storey detached houses of 134–149 m² found that construction took about 51–57 days.
- Why it is found in large projects: the same study found that setting up a factory needs a large investment, so the system suits building many houses at once.
Limitations to know about
- Hard to extend: load-bearing walls must not be knocked down or given large openings without consulting an engineer. A study of extensions to houses built this way found that walls which cannot be removed are the main constraint. Small holes for hanging things are still fine.
- Joints: a study of two-storey precast houses on 4 projects found that the leading cause of leaks was the concrete poured at the joints, and that every cause came down to workmanship. Look closely at the wall joints when you inspect the house before handover.
- Heat: concrete walls store heat, so a room whose walls get long hours of sun may be warmer than one with masonry walls.
Steel-frame houses: column-and-beam frames and light steel frames
"Steel-frame house" (บ้านโครงสร้างเหล็ก or บ้านโครงเหล็ก) usually means a permanent house that uses steel instead of concrete columns and beams. A thesis that studied two-storey steel houses in Thailand describes two systems.
- Structural steel column-and-beam frame: steel is used only for the columns, beams and roof frame, and the walls are built or boarded as usual. The sequence of work is similar to a concrete house.
- Light steel frame: thin galvanized steel, cold-formed into wall frames that carry the load themselves, in a dry construction system. A British construction reference gives typical steel thicknesses of about 0.9–2.4 mm. The same thesis found that this system needs specialist builders, who are still few.
An article listing Thai makers (last updated in 2024) says steel-frame houses chosen from a maker's ready-made designs take about 2–4 months, and advertised prices often exclude foundations, piling, water tanks, pumps, air conditioning, delivery, wastewater treatment and design fees. Knock-down rooms have steel frames too, so a search for "steel-frame house" returns both kinds mixed together.
What is each type called in English?
If you are searching for the English for บ้านน็อคดาวน์, note that in English "knock-down" is used for things that can be taken apart for packing or moving, such as furniture, and it can also mean a reduced price. "Prefab house" or "prefab cabin" therefore gets the meaning across more clearly.
| Thai term | English | Note |
|---|---|---|
| บ้านสำเร็จรูป | prefabricated house, prefab house | The umbrella term for all types |
| บ้านน็อคดาวน์ | prefab cabin, knock-down house | "Knock-down" may be read as a reduced price |
| บ้านส่งเป็นแผ่น | panelized home | Walls, floor and roof made as panels |
| บ้านโมดูลาร์ | modular home | Room boxes finished in the factory |
| บ้านพรีคาสท์ | precast concrete house | Factory-cast concrete walls and floors |
| บ้านโครงสร้างเหล็ก | steel-frame house, light gauge steel frame | The second term is for light steel frames |
| บ้านตู้คอนเทนเนอร์ | container house | Converted container or container-shaped room |
| บ้านไม้สำเร็จรูป | prefab timber house, log cabin | "Log cabin" is for houses built of logs |
Does every type need a permit like an ordinary house?
The building method does not change the legal position. The word "building" in section 4 of the 1979 Building Control Act (B.E. 2522) covers houses and any other structure in which people can live or which they can use, without distinguishing between factory-made and built on site. Every type of prefab house must therefore have a permit or be notified to the local authority in the areas and cases the law requires, just like a brick house.
The fee for drawing up permit plans is often not included in advertised prices, according to the article listing makers cited above, so ask before you pay a deposit. For the procedure and the questions to ask officials, read Do you need a permit to place a knock-down house on your land? This section gives general information only (checked November 2026); it is not legal advice. Before you decide, confirm with the local authority responsible for the plot, for example the district office, the town or city municipality, or the tambon administrative organisation.
Choosing a type: four things to consider
- Use: for an extra room or a small shop that may move, consider a knock-down unit or a container. For a main house you will live in for many years, look at modular or steel-frame houses on foundations.
- Budget: separate the price of the house from the foundation, delivery, crane, and connecting electricity and water. For an example of splitting a budget, see What kind of knock-down house can ฿50,000 buy?
- Land: types delivered whole or as modules need a crane that can reach the spot. If the access is narrow, types carried in pieces and assembled are easier. Read more in Preparing your site: ground, supports and truck access
- Time: count the factory queue, the permit and the foundation work too.
Questions to ask any seller
- Which work is finished in the factory? Which is done on site, and by whom?
- What does the price include? Foundation, delivery, crane, electricity, water, bathroom and septic tank. Get it in writing.
- Is there a foundation drawing certified by an engineer? And are there drawings for the permit application?
- What size of truck is used? And how wide must the access be?
- Is the delivery date written into the contract? What compensation is there if it is late?
- How many years is the frame covered, and how many years for leaks? And if you extend later, which walls or frame parts must not be cut?
Frequently asked questions
Is a prefab house the same as a knock-down house?
A knock-down house is one type of prefab house. It means a small steel-framed room that can be lifted into place or assembled quickly, while "prefab house" is the umbrella term that covers every type.
What is บ้านน็อคดาวน์ in English?
"Knock-down house" works, but it may be read as a reduced-price house. Clearer terms are "prefab cabin" or "prefab house". For room boxes finished in the factory, use "modular home".
Can a precast house be extended?
Yes, but never knock down or cut large openings in load-bearing walls yourself. The extension should have its own structure and foundation. Have an engineer check the drawings first, and ask the local authority whether a permit for alterations is needed.
Which prefab types can be moved?
Knock-down units delivered whole and containers can be moved if a crane can reach both sites. Some modular models can be moved, but the modules must be separated. Precast and steel-frame houses on foundations are not designed to be moved.
Keep reading
Choosing a knock-down house maker: what to check before you pay a deposit
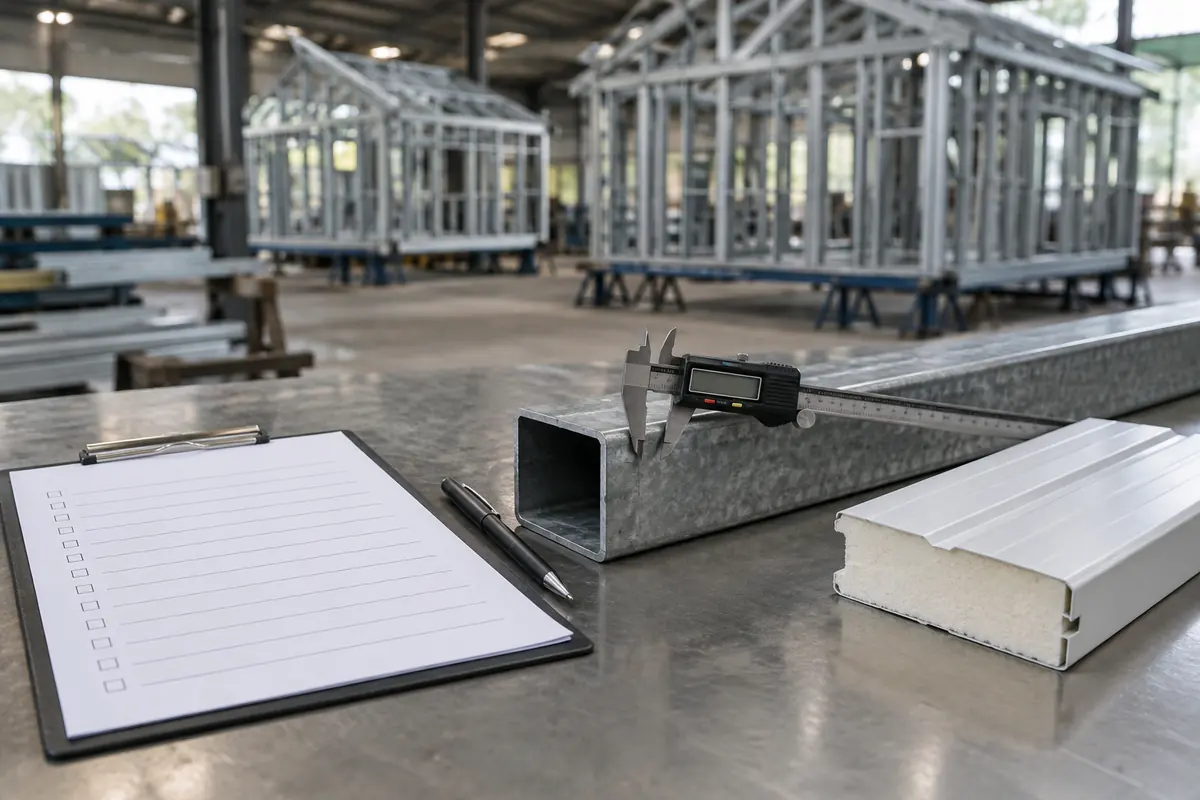
How the three kinds of seller differ, checking a business with government tools, what the quotation and contract should contain, paying in stages, warning signs and where to complain.
Wooden knock-down houses: how do they differ from steel frames, and how do you make them last?
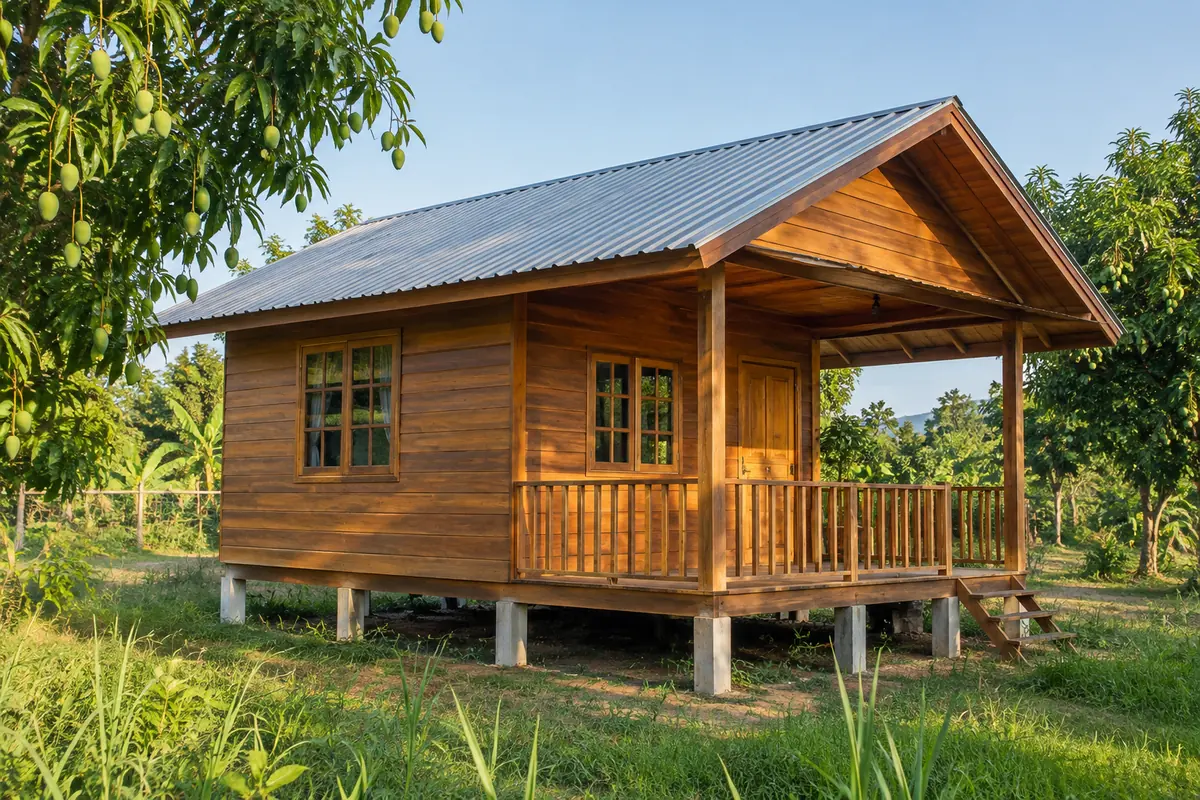
Wooden knock-down houses in Thailand may be solid wood, pine or wood-look boards on steel. Treatment, termites, recoating, advertised prices and a yearly care checklist.
What is a knock-down house made of, and how can you tell it is well built?
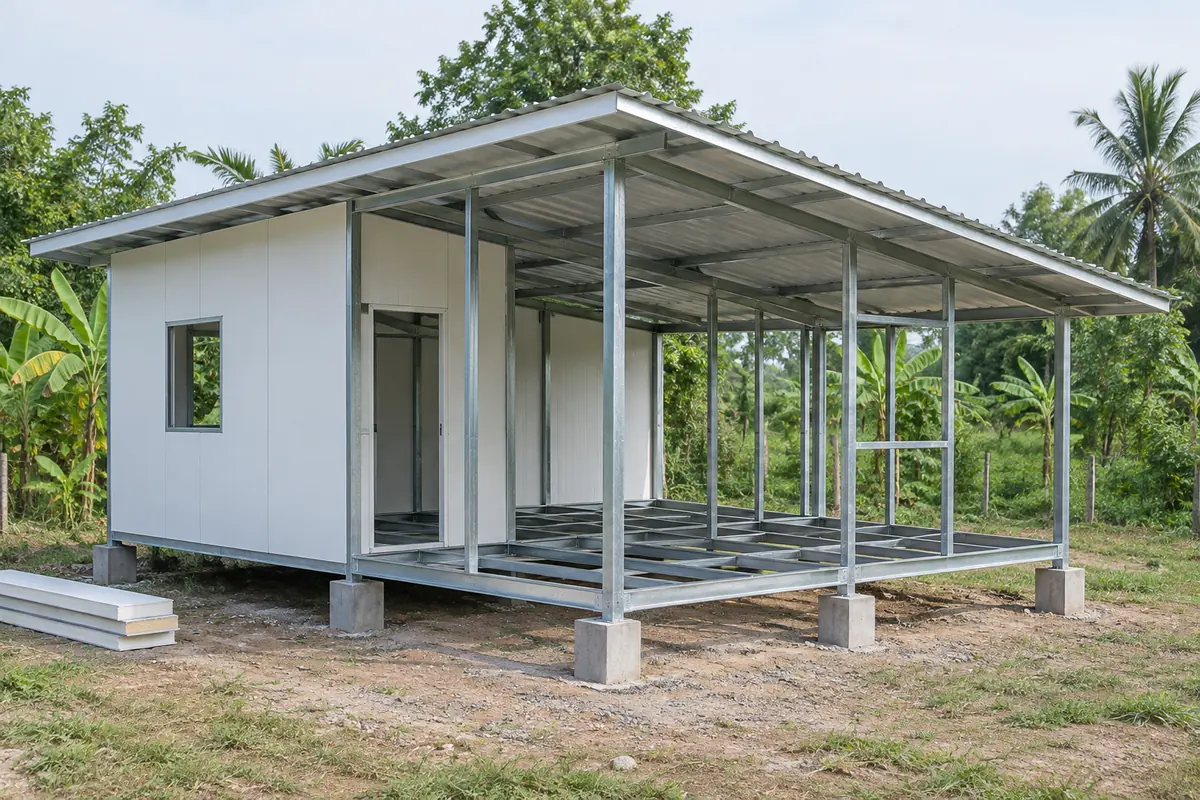
A part-by-part look at the steel frame, walls, roof and floor, with questions for the seller, checks you can do yourself, and what decides how long it lasts.